Skye At Tuas: Getting There from Tuas Link MRT Station
If you are heading to Skye at Tuas for a first look, the most practical thing you can do is plan your last mile before you step out of the station. This is one of those industrial developments where the exact route matters, not because it is complicated, but because you want a smooth, predictable arrival, especially if you are carrying documents or visiting as part of a discussion with the sales team.
From what is published about Skye @ Tuas, the site is located at 1 Tuas Link Close, and it is accessible from Tuas Link MRT Station via a sheltered link bridge. That single detail changes the experience compared to industrial sites where you have to figure out external streets or rely on ad-hoc directions. It is designed to connect you directly, which is ideal when you are trying to focus on the project itself rather than logistics of getting there.
Below is a practical, experience-based guide to getting to Skye Tuas from Tuas Link MRT, plus what to check when you arrive, especially if your goal is to understand the B2 space layout, specifications, and accessibility.
The simple way to arrive: Tuas Link MRT to the sheltered link bridge
Start at Tuas Link MRT Station, then look for the connection that leads to the sheltered link bridge mentioned for the project access. The reason I call this out is not because it is hard to find, but because “sheltered” usually means you can keep moving through a dedicated walkway without having to constantly adjust to weather, crossing points, or exposed stretches.
Once you are on the walkway, the final destination is 1 Tuas Link Close, where Skye At Tuas is positioned in the western Singapore industrial area. The project is described as being beside Tuas Link MRT and close to Tuas Mega Port, so you are essentially walking into the broader logistics belt that already supports port-linked activity.
That proximity is useful to understand during a site visit. Even if you do not have a warehouse yet, your mind should be mapping workflow, movement of goods, and how people travel between station access and the working environment.
Why “beside MRT” matters more for an industrial visit than you think
When people tour industrial developments, they sometimes treat the commute like a neutral detail. In practice, it affects how you experience the place. With Skye Tuas being connected via a sheltered link bridge from Tuas Link MRT, you are less likely to arrive stressed, rushed, or distracted. You also get a more consistent arrival experience, which helps if you are there Skye at Tuas Link Close to compare options or ask detailed questions about a floor plan and site functionality.
There is another subtle advantage. If you are planning to bring multiple stakeholders, accessibility becomes a real consideration. For example, someone reviewing specifications may move slower, someone else may focus on the showroom or presentation, and another person may want to understand logistics practicality. A sheltered connection reduces friction across that group dynamic.
What to bring before you step onto the route
Even though the link bridge makes access straightforward, a good visit still depends on preparation. Based on how these marketing and project discussions usually flow, you will get the most value if you have your questions and requirements ready before you meet the sales team.
At minimum, bring:
- your basic company profile or intended use (even a short note)
- a list of what you need from the industrial space, from production to storage
- any internal constraints, such as target floor usage or how you plan to ramp up operations
And if your plan includes a book appointment for a site viewing or a view showroom session, confirm the meeting flow in advance. For industrial sites, the “front door” for visitors can be organized differently from general public access, even if the overall project is walkable.
Understanding where Skye at Tuas fits in the industrial ecosystem
The project is described as a new B2 ramp-up/general industrial development at Tuas Link Close. This matters because B2 industrial projects often serve tenants who need practical space for movement of goods and operations that do not always look the same across every unit.
The project positioning is also clearly linked to logistics and industrial activity. It is described as beside Tuas Link MRT and close to Tuas Mega Port, which is exactly the type of narrative that tends to resonate with distribution, warehousing, and manufacturing operators.
During your visit, try to connect the marketing language to operational reality. Ask yourself:
- Where would the operational flow start for people?
- Where would material handling and movement of goods concentrate?
- How would a tenant set up production, storage, or distribution within the flexible layouts?
You do not need to predict tenancy outcomes to ask useful questions. You just want to understand the intended design logic.
What the project details tell you before you even arrive
If you are trying to decide whether Skye At Tuas is the right match, it helps to anchor your expectations in what has been published.
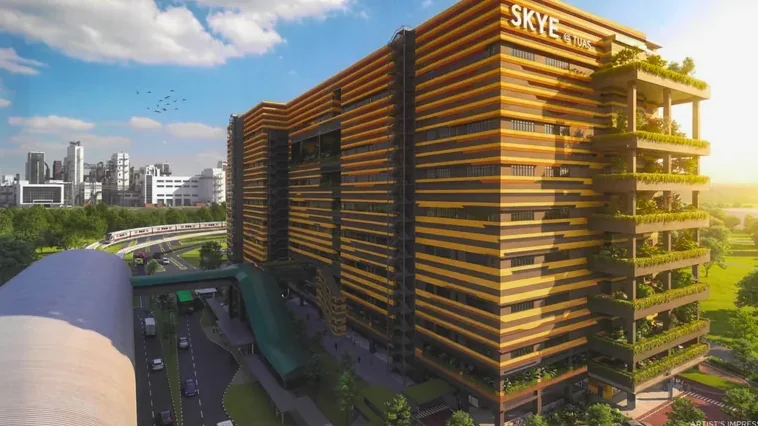
From the project information made available, Skye Tuas is a B2 industrial project with:
- TOP in 2027
- 30-year leasehold tenure
- 247 industrial units, plus 62 commercial units, and 3 canteens
These details affect how you interpret what you see during a viewing. A development with a large number of industrial units usually prioritizes repeatable planning modules, efficient access and circulation, and layouts meant to support multiple operating models.
The type of space you should look for during the visit
One of the most useful parts of a first viewing is matching the published “intended use” language to the design features you can actually visualize, such as clear height, ceiling volume, and flexible layouts.
For Skye Tuas, the descriptions emphasize layouts intended for production, logistics, warehousing, distribution, and manufacturing uses. The project materials also highlight ramp-up access and high ceilings, which are exactly the kinds of features that make a unit more adaptable for different operational setups.
If you are focusing on the Skye Tuas B2 space, ramp-up capability and ceiling height are not just technical specs. They often determine whether internal movement, loading, and storage fit your workflow without turning the unit into a compromise.
Clear height and power: practical specs to pay attention to
Two specification details that are published and worth keeping in mind during your evaluation are:
- Clear height ranges from 8m to 12.95m
- 3-phase power supply is described as 40/63/150 Amp
If your intended operations involve storage racks, process equipment, or overhead usage, clear height is a key constraint. The published range suggests variation across the development, so you will want to check what is applicable to the unit you are considering.
Similarly, power capacity matters when you are thinking about equipment loads. Even if you are not ready to finalize engineering calculations, power availability is one of those points where early clarity saves time.
How the “new B2 space” experience should feel when you visit
A new B2 industrial development typically feels different from older strata warehouses in two ways.
First, you should expect the space planning to support modern workflows and more predictable unit configurations. The published descriptions for Skye Tuas point to flexible industrial layouts designed for multiple types of industrial use, not just a narrow set of assumptions.
Second, you should expect the site access to be organized for regular movement. Since this project is connected to Tuas Link MRT Station via a sheltered link bridge, your visitor experience starts from a designed route, which usually correlates with more deliberate site planning.
This is the kind of difference you can feel, even before you understand every technical detail. You are less likely to get lost, less likely to feel like you are guessing your way through an industrial campus, and more able to stay focused on what matters, the unit design and the practical future fit.
Plan your appointment like a procurement meeting
If you are going to book appointment for a view showroom session or a discussion with the sales team, treat it like a working session rather than a casual tour. In my experience, the best visits happen when the meeting is structured around decision points, not around general browsing.
A simple approach is to prepare a short brief and then ask targeted questions as you review what is shown in the presentation and what is discussed with the team. You can do this even if you are visiting for a first pass.
Here is a compact checklist you can use before your appointment:
- Bring your intended industrial use and approximate operational priorities
- Write down your must-have specs based on ceiling clearance and power needs
- Ask which parts of the layout support ramp-up workflows
- Confirm the meeting point and timing if you plan to view the sales Gallery or showroom materials
Questions to ask the sales team, tuned to the published details
If you have read the project highlights already, you should be able to go beyond “what is available” and ask “what does this mean for my use case.”
Given what is published for Skye Tuas, these questions are grounded and practical:
- Which unit types correspond to the published clear height range of 8m to 12.95m?
- How is the ramp-up access integrated into the unit workflow for operations like logistics or manufacturing?
- What should you expect regarding 3-phase power (40/63/150 Amp) for the unit you are considering?
- How are the industrial, commercial, and canteen components organized within the overall development concept?
- What is the typical process to review floor plan options, including any materials you can study before the viewing?
This is where a lot of buyers either save time or create uncertainty. If you ask the right questions early, you can filter options quickly. If you wait, you may find out too late that a unit is not aligned with your operational constraints.
Getting there smoothly: timing and practical considerations
Since the access to Skye at Tuas is described as being reachable from Tuas Link MRT Station via a sheltered link bridge, your main “timing variable” becomes how long it takes you to complete the walk and how your visit is scheduled.
I would recommend giving yourself margin even for an easy route. Industrial areas can be quiet, and when you are meeting a team for a structured session, arriving early helps with paperwork and settling in before the discussion begins.
Also consider weather and comfort. The sheltered link bridge likely reduces exposure, but you may still need to move from the walkway to the visitor area. Comfortable shoes matter more than people expect, especially if you are walking through presentation areas and reviewing multiple floor Plan options.
The trade-offs you should think about before committing
No industrial purchase decision is purely about convenience of access, even when the access is a strong point. Skye Tuas has published strengths like MRT adjacency, sheltered link bridge access, and clear height and power availability. Still, you should weigh trade-offs.
For example, a development with a large number of industrial units plus commercial and canteens typically means shared planning assumptions across the campus. That can be a benefit for consistency, but it also means you may need to accept that your unit experience will be shaped by the overall site design and tenant mix.
Similarly, when clear height is in a wide range, the best-fit unit for one operation might not be the best fit for another. A logistics-focused tenant might care differently than a production tenant. Your goal is to match the unit’s published constraints to your workflow, not just to pick the most impressive spec in isolation.
Skye at Tuas as an evaluation path, not a single visit
If your interest is serious, one visit should not be the end of the process. You want your first pass to clarify access, understand the site positioning, and identify whether the specs align with your operations.
Then you follow up by reviewing the project Information you are given, studying the floor Plan materials, and confirming any accessibility expectations and unit-specific specifications before you spend too much time comparing options.
Because TOP is in 2027 and the project is 30-year leasehold, your decision cycle should also consider how you plan to use the unit over time. Industrial operations can evolve, which means you need confidence that the unit characteristics, especially those tied to clear height and power, can still support changes later in your ramp-up.
Final practical takeaway for first-time visitors
If you are going to Skye @ Tuas for a viewing, start from Tuas Link MRT Station and rely on the sheltered link bridge access to 1 Tuas Link Close. That is the strongest, most defensible navigation anchor available from the published project details.
Once you arrive, focus on the specifics that actually affect operations: the ramp-up workflow, the clear height range from 8m to 12.95m, and the 3-phase power capacity described as 40/63/150 Amp. If you keep your appointment questions tied to these published points, your discussion with the sales team will stay practical, and your evaluation will move faster.
And if you are considering Skye Tuas new B2 space for logistics, warehousing, distribution, or manufacturing, the easiest way to judge fit is to walk the access route once, then sit down with the team to connect the showroom visuals and floor plan discussion to those core specifications.